
Residual land value
Work back from revenue, costs and the required return to an affordable land amount.
6 min read Feasly®Request access
 Plots & massing
Explore schematic building proposals for your plots. Connect the physical choices with reviewed quantities, costs and revenue before applying your preferred scheme.
Explore Feasly with your project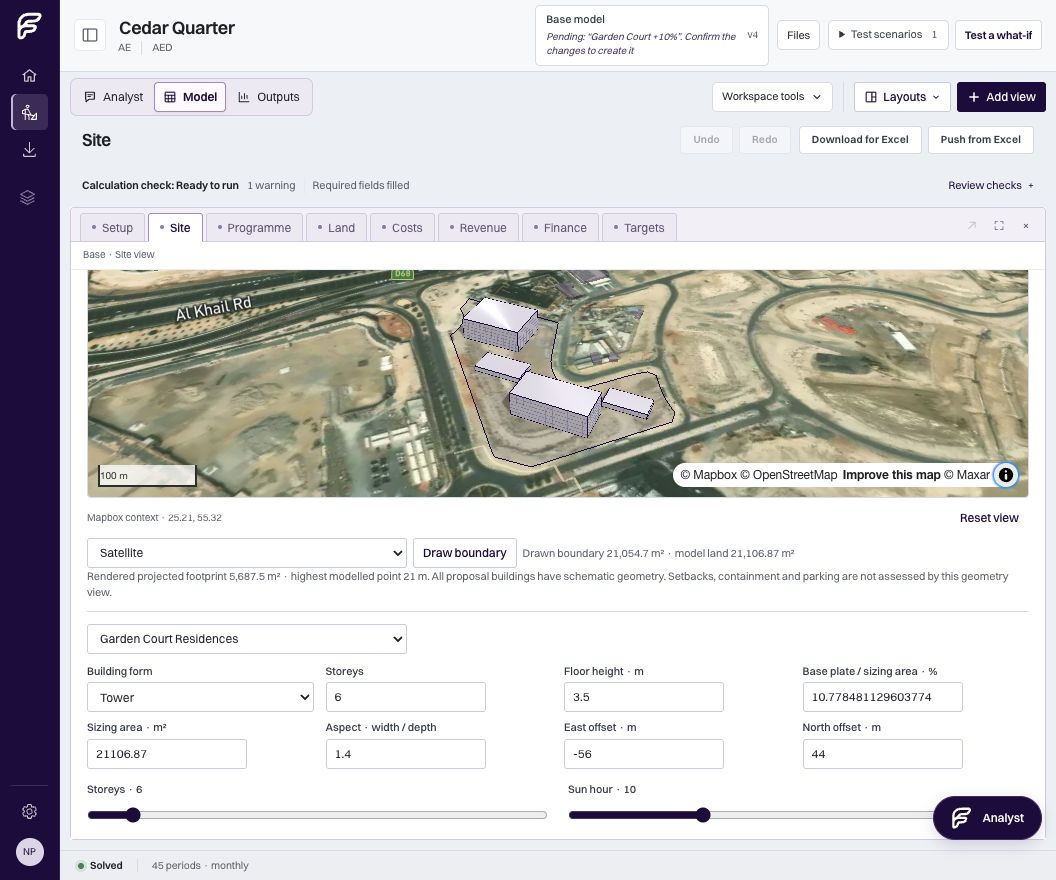
Adjust building forms, floor areas, storeys and arrangement to work through a proposal. Keep alternatives for your plots as you explore how much to build and how the scheme could take shape.
A change in floor area can affect both construction cost and saleable space. Inspect the quantities and linked cost or revenue assumptions the proposal would change before bringing them into the financial model.
Compare alternative proposals, review their financial consequences and apply the one you choose. The Feasly calculation engine recalculates the connected model. Keep the earlier thinking available as the scheme develops.
Follow the proposal through costs, funding and returns.
WorkspaceKeep the scheme and its appraisal in the same project.
From the library
Work back from revenue, costs and the required return to an affordable land amount.
6 min read
Connect site capacity, delivery costs, settlements and tax assumptions to the actual Australian project.
5 min read
Reconcile the space you can build, the space you price and the units you deliver.
5 min read